Save
Ask
Tour
Hide
Share
$469,900
61 Days On Site

3 Birchmont St
Tyngsborough, MA 01879

Single Family Residence|Pending
3
Beds
2
Total Baths
1
Full Bath
1
Partial Bath
1,667
SqFt
$282
/SqFt
1986
Built
County:
Middlesex

Due to the health concerns created by Coronavirus we are offering personal 1-1 online video walkthough tours where possible.
3 Birchmont St3 Birchmont St3 Birchmont St3 Birchmont St
Save
Ask
Tour
Hide
Share

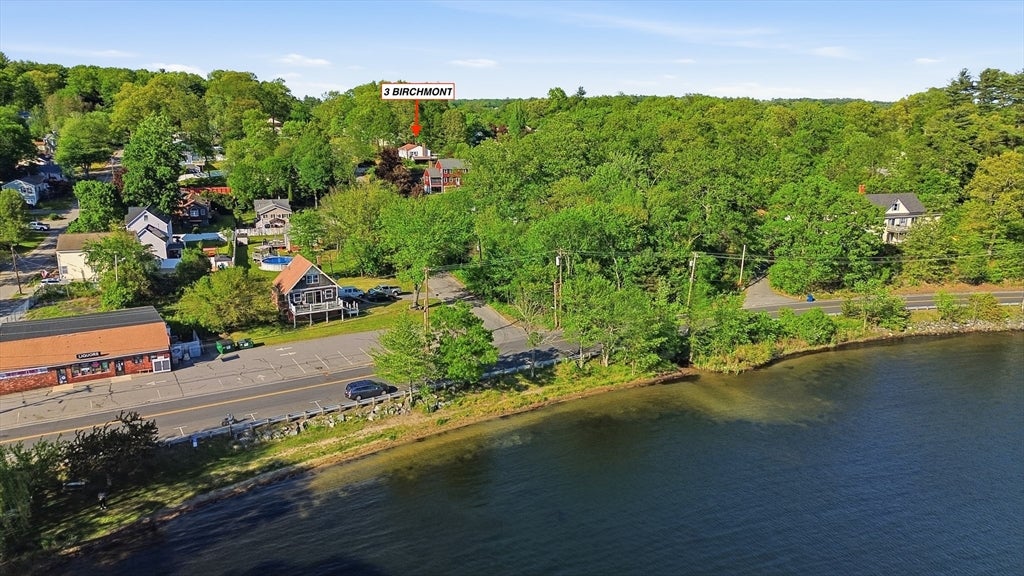
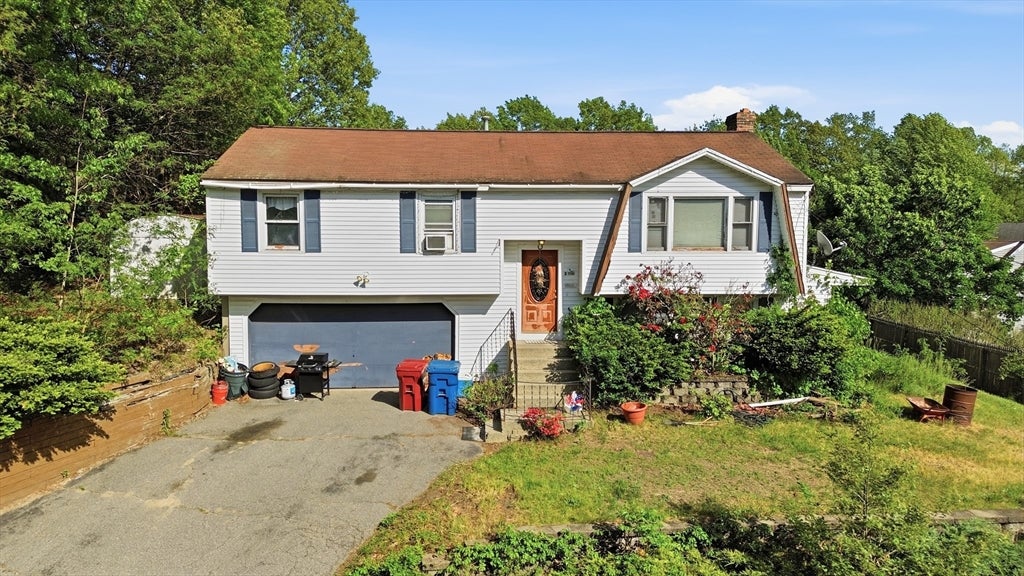
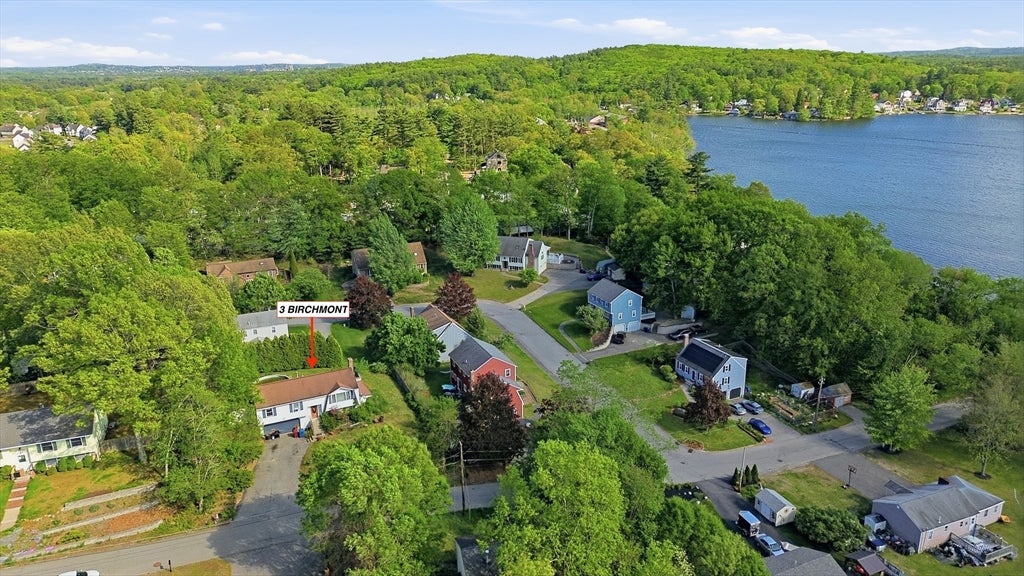
OPPORTUNITY! TYNGSBORO! SOLD As Is Condition. Opportunity nestled just steps from the shores of Lake Mascuppic, Imagine mornings filled with breathtaking sunrises over the water and evenings wrapped in glowing sunsets—Enjoy year-round recreation right outside your door—boating, water skiing, jet skiing, and fishing in summer. This split-entry home needs renovation, but offers 3 bedrooms, 1.5 baths, a 2-car garage under, and a unique solarium filled with natural light. The home features forced hot air by natural gas, and the convenience of public water and public sewer. While the ENTIRE property, inside and out, is ready for renovation, the opportunity here is undeniable—bring your vision, build equity, and create something truly special. C/A condenser does not work. HOME IS SOLD IN AS IS CONDITION. Offer deadline Tuesday June 16 at 2 Pm. Please allow 24 hours for seller response.

Save
Ask
Tour
Hide
Share
Listing Snapshot
Price 
$469,900
Days On Site 
61 Days
Bedrooms 
3
Inside Area (SqFt) 
1,667 sqft
Total Baths 
2
Full Baths 
1
Partial Baths 
1
Lot Size 
0.23 Acres
Year Built 
1986
MLS® Number 
73523441
Status 
Pending
Property Tax 
$6,097
HOA/Condo/Coop Fees 
N/A
Sq Ft Source 
Public Records
Friends & Family
Recent Activity
4 weeks agoListing updated with changes from the MLS®
4 weeks agoStatus changed to Pending
a month agoPrice changed to $469,900
2 months agoListing first seen on site
General Features
Acres 
0.23
Attached Garage 
Yes
Disclosures 
HOME SOLD AS IS CONDITION. Subject to seller securing and closing on their new home currently searching for. C/A Condenser does not work. Some photos AI GENERATED to show potential and opportunity.
Foundation 
Concrete Perimeter
Garage 
Yes
Garage Spaces 
2
Parking 
Off StreetPavedAttachedGarage
Parking Spaces 
6
Property Sub Type 
Single Family Residence
Sewer 
Public Sewer
SqFt Above 
1114
SqFt Below 
553
SqFt Total 
1667
Style 
Split Entry
Water Source 
Public
Zoning 
R2
Interior Features
Appliances 
RangeDishwasherRefrigeratorWasher
Basement 
FinishedWalk-Out Access
Cooling 
Central Air
Fireplace 
Yes
Fireplaces 
1
Flooring 
VinylCarpet
Heating 
Natural GasForced Air
Interior 
Master Downstairs
Laundry Features 
In Basement
Bathroom 1 
Dimensions - 9.4x7.5Level - FirstArea - 70
Bathroom 2 
Dimensions - 6.1x4.5Level - BasementArea - 27
Bedroom 2 
Dimensions - 13.6x9.5Level - FirstArea - 129
Bedroom 3 
Dimensions - 10x8.6Level - FirstArea - 86
Dining Room 
Dimensions - 9.8x9.2Area - 90
Family Room 
Dimensions - 25.2x20.6Level - BasementArea - 519
Kitchen 
Dimensions - 12.4x9.8Level - FirstArea - 121
Living Room 
Dimensions - 16.9x13.5Level - FirstArea - 228
Master Bedroom 
Dimensions - 14.3x9.4Level - FirstArea - 134
Save
Ask
Tour
Hide
Share
Exterior Features
Construction Details 
Frame
Frontage 
100.00
Lot Features 
Wooded
Patio And Porch 
Deck
Pool Features 
Above GroundPrivate
Private Pool 
Yes
Roof 
Shingle
View 
LakeWater
Waterview 
LakeWater
Community Features
Community Features 
Park
Schools
School District
Unknown
Elementary School
Tyngsboro Elementary
Middle School
Tyngsboro Middle
High School
Tyngsboro High School
Listing courtesy of Sharon Narbonne of LAER Realty Partners


The property listing data and information, or the Images, set forth herein were provided to MLS Property Information Network, Inc. from third party sources, including sellers, lessors, landlords, and public records, and were compiled by MLS Property Information Network, Inc. The property listing data and information, and the Images, are for the personal, non-commercial use of consumers having a good faith interest in purchasing, leasing or renting listed properties of the type displayed to them and may not be used for any purpose other than to identify prospective properties which such consumers may have a good faith interest in purchasing, leasing or renting. MLS Property Information Network, Inc. and its subscribers disclaim any and all representations and warranties as to the accuracy of the property listing data and information, or as to the accuracy of any of the Images, set forth herein.

Last checked 2026-07-28 08:25 AM UTC

Neighborhood & Commute
Source: Walkscore
Save
Ask
Tour
Hide
Share